
Turning Houses into HomesSince 1969
BEDS4
BATHS2 full 1 partial
SQUARE FEET2,476
MLS#1886934
STATUSActive
PROPERTY TYPEResidential - Single Family
SUBDIVISIONMary Park
SCHOOLWest Clermont
Property Description
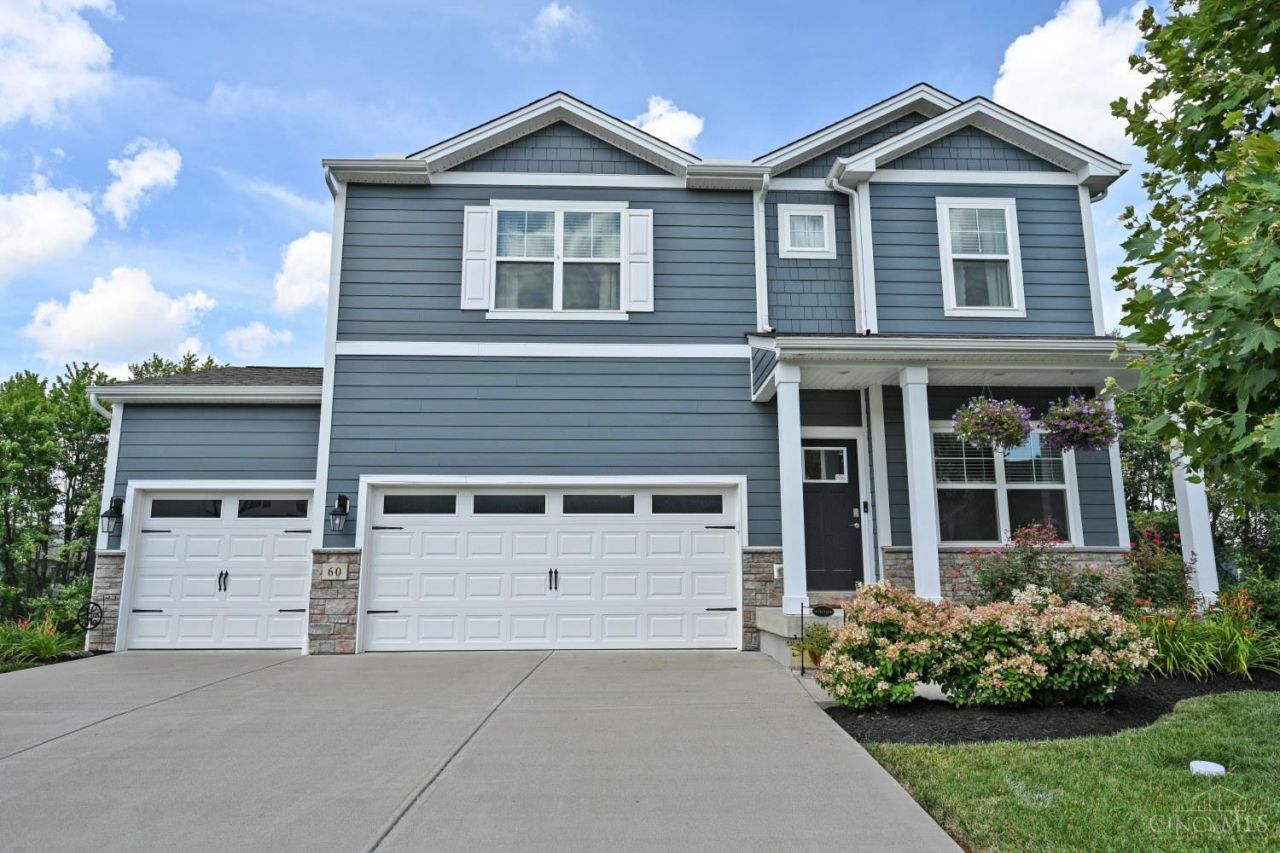
Welcome to this beautifully maintained and thoughtfully upgraded home, where timeless style meets modern comfort. Listed below what it would cost to build today, this exceptional home offers premium upgrades, outstanding value, and the perfect blend of style, comfort, and functionality. The open-concept floor plan features a spacious kitchen with granite countertops, stainless steel appliances, abundant cabinetry, and a large center island overlooking the living and dining areas. Fresh interior paint throughout most of the home creates a bright, move-in-ready feel, while custom molding and trim add an elevated, high-end finish. Enjoy a refreshed powder room, a custom-designed primary closet, and a spacious 3-car garage with extra clearance (6'11 tall) for larger vehicles or storage. Step outside to the brand-new low-maintenance composite deck (2026), perfect for relaxing or entertaining.
Property Features
Property Type: Residential - Single Family
Basement: Full
Basement: Yes
Cooling: Central Air
Garage: 3
Heating: Electric
Home Style: Transitional
Lot Size: 0.26 Acres
Roof Type: Shingle
Stories: 2.0
Taxes: $6,604
Year Built: 2022
Amenities
9Ft + Ceiling
Cul de sac
Deck
Patio
Feature Descriptions
Access: County Road, Paved Road
Appliances: Dishwasher, Dryer, Garbage Disposal, Microwave, Oven/Range, Refrigerator, Washer
Association Includes: AssociationDues, LandscapingCommunity, ProfessionalMgt, WalkingTrails
Association Name: Management Co. Eclip
Basement Fatures: Unfinished, Walkout
Exterior: Stone, Fiber Cement
Fencing: Metal, Wire, Wood
Foundation: Poured
Garage/Carport: Built in, Oversized, Front
Gas: Natural
Great Room: Walkout, Wood Floor
HOA Fee: 35/Monthly
HOA Y/N: 1
Kitchen: Pantry, Eat-In, Island, Wood Cabinets, Wood Floor, Marble/Granite/Slate
Lot Dimensions: 0
Mechanical Systems: Garage Door Opener, Security System, Sump Pump
Miscellaneous: Cable, Ceiling Fan, Recessed Lights, Smoke Alarm
Parcel #: 290109.158
Parking: On Street, Driveway
Primary Bathroom: Shower, Double Vanity, Wood Floor
Primary Bedroom: Bath Adjoins, Walk-in Closet, Wall-to-Wall Carpet, Window Treatment
Rooms Total: 8
Security: yes
Sewer: Public Sewer
Smart Technology: Doors/Locks, Security, Thermostat
Tax Abatement: No
Water: Public
Water Heater: Gas
Window Features: Vinyl, Insulated
Room Sizes
Primary Bedroom: 17 X 13 Level - 2
Bedroom 2: 15 X 10 Level - 2
Bedroom 3: 14 X 13 Level - 2
Bedroom 4: 13 X 12 Level - 2
Entry: 12 X 4 Level - 1
Great Room: 16 X 15 Level - 1
Laundry Room: 8 X 5 Level - 2
Study/Den: 12 X 10 Level - 1
Local Schools
School District: West Clermont
Listed By / Shown By
Listed By
Agency Name: Comey & Shepherd
Shown By
Agency Title: Champaign Realty
Agency Phone: 937-747-2234

Estimate Your Payment
Estimated Payment
$ 2,458.15 per month $1,783.86 Principal & Interest $550.33 Property Tax $123.96 Homeowner's Insurance