
Turning Houses into HomesSince 1969
BEDS4
BATHS3 full
SQUARE FEET1,993
MLS#1047109
STATUSActive
PROPERTY TYPEResidential - Single Family
SUBDIVISIONRona Hills Estates
SCHOOLFairborn
Property Description
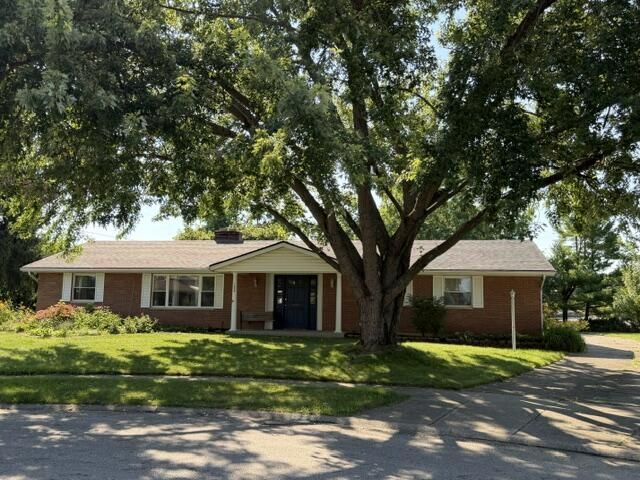
Charming brick ranch with nearly 2,000 square feet of living space. Sitting in the desirable neighborhood of Rona Hills this 4 bedroom, 3 full bath home features 2 wood burning fireplaces, and a fully handicapped accessible bathroom with a roll in shower. At the top of a cul-de-sac this home offers a long driveway with hidden garage in the back. With nearly a half acre lot, a playhouse, gazebo, deck, raised garden area and shed provide something for all ages. Many updates have been done in the past 6 months to include a new roof, kitchen cabinets, handicapped accessible bathroom, light fixtures, ceiling fans, doors, vinyl flooring and baseboards. Come check out this move in ready gem!
Property Features
Property Type: Residential - Single Family
Basement: None
Cooling: Central Air
Fireplaces: 2
Garage: 2 car attached
Garage: Attached
Heating: Forced Air, Natural Gas
Home Style: Ranch
Lot Size: 0.49 Acres
Stories: 1.0
Taxes: $3,206
Year Built: 1965
Amenities
Ceiling Fan(s)
Attic
Partial Window Coverings
Deck
Other
Feature Descriptions
Additional Structures: Outbuilding, Shed(s)
Appliances: Gas Water Heater, Built-In Gas Oven, Refrigerator, Range, Microwave, Dishwasher
Exterior: Brick
Fireplace: Two Fireplaces, Wood Burning
Foundation: Slab
Lot: Cul-De-Sac
Lot Dimensions: 118x167x128x130x50
Parcel ID: A02000100310005300
Sewer: Public Sewer
Special Features: Handicap Facilities, Smoke Detector(s)
Structure Type: House
Utilities: Natural Gas Connected
Water: Supplied Water
Zoning: Residential
Room Sizes
Living Room: 18.00X13.00 Level - 1
Family Room: 12.00X18.00 Level - 1
Dining Room: 13.00X11.00 Level - 1
Kitchen: 13.00X11.00 Level - 1
Utility Room: 9.00X8.00 Level - 1
Entrance: 17.00X5.00 Level - 1
Primary Bedroom: 12.00X12.00 Level - 1
Bedroom 2: 11.00X10.00 Level - 1
Bedroom 3: 10.00X9.00 Level - 1
Bedroom 4: 9.00X9.00 Level - 1
Local Schools
School District: Fairborn
Listed By / Shown By
Listed By
Agency Name: Sibcy Cline, Inc.
Agent Name: Jason Cozad
Agency Phone: (937) 323-2200
Shown By
Agency Title: Champaign Realty
Agency Phone: 937-747-2234

Estimate Your Payment
Estimated Payment
$ 1,860.76 per month $1,490.05 Principal & Interest $267.17 Property Tax $103.54 Homeowner's Insurance