
Turning Houses into HomesSince 1969
BEDS2
BATHS2 full
SQUARE FEET1,586
MLS#5228478
STATUSActive
PROPERTY TYPEResidential - Condominium
SUBDIVISIONTannybrooke Condos
SCHOOLPlain Local
Property Description
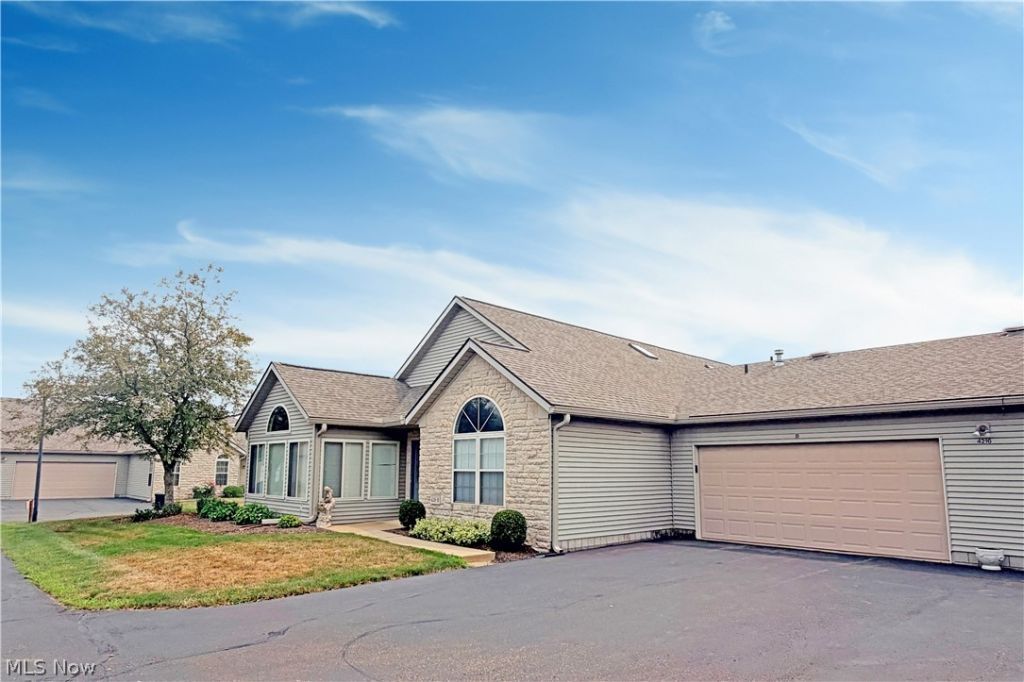
This beautiful 2 bedroom condo offers an open floor plan with vaulted ceilings throughout, abundant natural light, large windows, & a skylight in the kitchen. The fully applianced kitchen features a breakfast bar, recessed lighting, & a pantry with pull-out drawers, opening seamlessly to the spacious great room & dining room. The sun-filled primary suite includes a walk-in closet & private ensuite full bath, with an additional bedroom & full bath conveniently located nearby. Enjoy the lovely year-round sunroom with a large storage closet, 1st floor laundry with washer & dryer included, & a 2 car attached garage. Recent updates include a roof & skylight replacement approximately 5 to 6 years ago, air conditioner & water heater in 2020, furnace in 2022, stainless steel dishwasher, stove, microwave, & refrigerator in 2021, & washer & dryer in 2019. This move-in ready home is a must-see - contact us today for your own personal showing!
Property Features
Property Type: Residential - Condominium
Basement: None
Cooling: Central Air
Garage: 2
Heating: Forced Air, Gas
Home Style: Ranch, Traditional
Roof Type: Asphalt, Fiberglass
Stories: 1.0
Taxes: $2,480
Year Built: 2001
Amenities
Breakfast Bar
Ceiling Fan(s)
Cathedral Ceiling(s)
High Ceilings
Open Floorplan
Pantry
Recessed Lighting
Walk-In Closet(s)
Feature Descriptions
Appliances: Dryer, Dishwasher, Disposal, Microwave, Range, Refrigerator, Water Softener, Washer
Exterior: Stone, Vinyl Siding
Fencing: None
Fireplace: None
HOA: Yes
HOA Fee: 290/ Monthly
Laundry: Electric Dryer Hookup, Main Level, Laundry Room
Lot: Corner Lot, Landscaped, Wooded
Parcel#: 05218513
Parking: Drain, Electricity, Garage Faces Front, Garage, Garage Door Opener, Paved, Water Available
Patio/Porch: Front Porch
Pets Allowed: Cats OK, Dogs OK, Number Limit
Sewer: Public Sewer
View: Neighborhood, Trees/Woods
Water: Public
Room Sizes
Sunroom: 12 x 13 Level - First
Laundry: 5 x 6 Level - First
Bedroom: 13 x 15 Level - First
Primary Bedroom: 15 x 17 Level - First
Dining Room: 14 x 14 Level - First
Great Room: 16 x 16 Level - First
Kitchen: 12 x 13 Level - First
Local Schools
School District: Plain Local
Listed By / Shown By
Listed By
Agency Name: Cutler Real Estate
Agency Contact: jworthington@cutlerhomes.com, 330-904-6037
Shown By
Agency Title: Champaign Realty
Agency Phone: 937-747-2234

Estimate Your Payment
Estimated Payment
$ 1,239.13 per month $965.38 Principal & Interest $206.67 Property Tax $67.08 Homeowner's Insurance