
Turning Houses into HomesSince 1969
BEDS3
BATHS2 full
SQUARE FEET2,103
MLS#5228231
STATUSActive
PROPERTY TYPEResidential - Single Family
SUBDIVISIONHolly Hills
SCHOOLPlain Local
Property Description
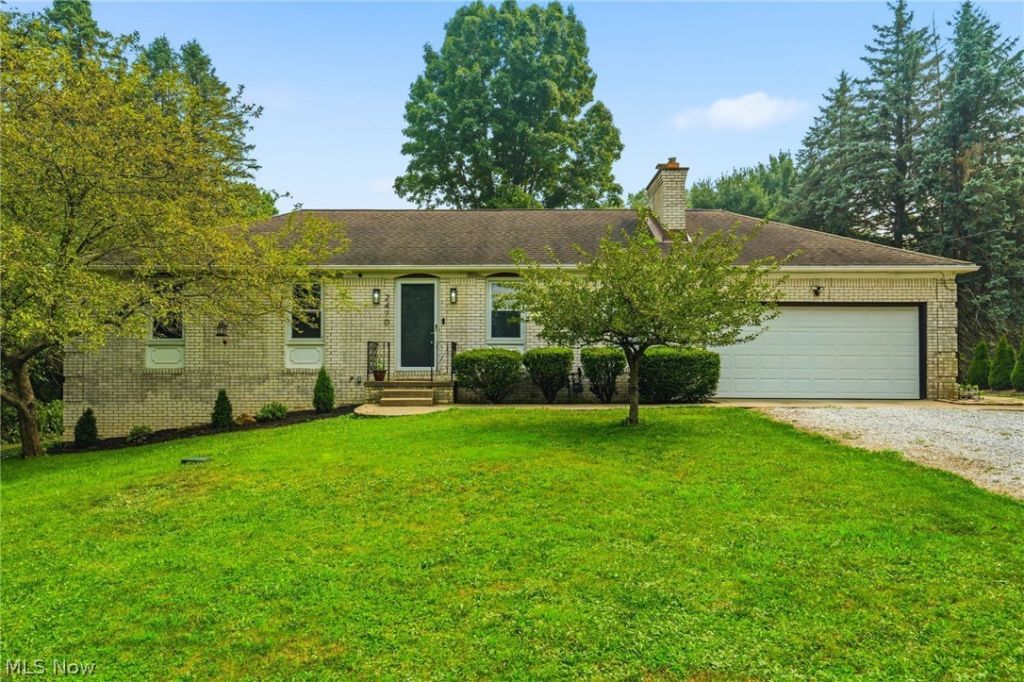
Some homes simply check the boxes. Others make you start planning where the Christmas tree goes before you've even finished the tour. This is one of those homes. Thoughtfully designed, beautifully maintained, and ready for its next chapter, it's the kind of place where memories are waiting to be made. Just right around the corner from Oakwood Square, this brick ranch is complete with new flooring throughout and has three bedrooms, two full baths, and a spacious lower level perfect for entertaining with a bonus room that could easily double as a fourth bedroom, office, or your hobby room. The kitchen has been refreshed with quartz countertops and all new appliances. Take a break from the hustle & bustle on the huge, private back deck. Many big ticket items have been recently replaced including furnace & A/C (2024), hot water tank (2025), and sump pump (2025). Schedule your tour today!
Property Features
Property Type: Residential - Single Family
Basement: Full, Finished, Sump Pump
Basement: Yes
Cooling: Central Air
Fireplaces: 1
Garage: 2
Heating: Forced Air, Gas
Home Style: Ranch
Lot Size: 0.46 Acres
Roof Type: Asphalt, Fiberglass
Stories: 1.0
Taxes: $2,279
Year Built: 1970
Feature Descriptions
Appliances: Dryer, Dishwasher, Microwave, Range, Refrigerator, Washer
Exterior: Brick
Fireplace: Living Room, Wood Burning
Laundry: In Basement
Lot Dimensions:
Parcel#: 05209635
Parking: Concrete, Driveway, Garage Faces Front, Gravel
Patio/Porch: Deck
Sewer: Septic Tank
Water: Well
Room Sizes
Laundry: N D x N D Level - Lower
Bonus Room: 14 x 10 Level - Lower
Bathroom: N D x N D Level - First
Primary Bathroom: N D x N D Level - First
Bedroom: 11 x 10 Level - First
Bedroom: 12 x 11 Level - First
Primary Bedroom: 12 x 11 Level - First
Eat-in Kitchen: 20 x 12 Level - First
Family Room: 31 x 25 Level - Lower
Living Room: 21 x 14 Level - First
Local Schools
School District: Plain Local
Listed By / Shown By
Listed By
Agency Name: DeHOFF REALTORS
Agency Contact: tbracken@dehoff.com, 330-412-2245
Shown By
Agency Title: Champaign Realty
Agency Phone: 937-747-2234

Estimate Your Payment
Estimated Payment
$ 1,401.49 per month $1,132.86 Principal & Interest $189.92 Property Tax $78.72 Homeowner's Insurance